
Discover Your Next Home!
It's time to move house!
It's time to move house!
Find the right property with us!
Sul sito di Colli Toscani troverai una vasta selezione di immobili nel Valdarno e dintorni, perfetti per soddisfare ogni tua esigenza.
Consulta le schede dettagliate, sfoglia le fotografie e scopri tutte le informazioni utili per valutare al meglio la tua prossima casa o investimento.
Hai trovato un immobile che ti interessa? Contattaci subito! Puoi compilare il modulo di richiesta informazioni sul nostro sito o chiamarci direttamente: il nostro team sarà felice di organizzare una visita per te.
Non hai ancora trovato quello che cerchi? Nessun problema! Dicci cosa desideri e ci metteremo al lavoro per proporti le migliori soluzioni disponibili. Con Colli Toscani, la casa dei tuoi sogni è a portata di mano.
Selected for you
Campagna
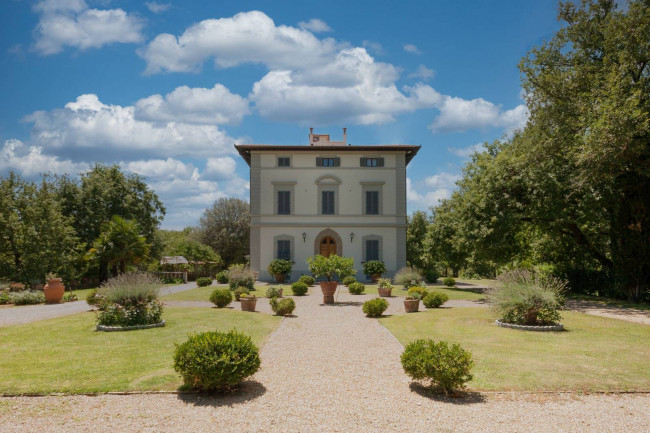
Commissioned at the end of the 19th century by the noble Cerrini Feroni family, the property embodies the perfect balance between neoclassical architectural rigor and the authentic warmth of the Tuscan landscape.
Timeless eleganceThe villa stands out for its formal harmony: a perfectly symmetrical structure, clean lines and noble proportions that reflect the refined taste of the era.
Spread across approximately 900 square meters, the residence is spread over four levels, connected by a scenic internal staircase and an elevator, offering spacious, bright, and characterful spaces.
At the top, a 360° panoramic terrace offers breathtaking views of the surrounding countryside-a place suspended between heaven and earth, ideal for moments of contemplation or for welcoming guests in a unique setting.
Spaces designed for living and welcomingThe interiors tell a story of hospitality and representation:
Elegant halls and reception areas on the ground floor, perfect for entertaining; a panoramic dining room that opens onto the outside; four intimate and bright suites on the main floor; three independent apartments, ideal for guests or staff; the service areas, including the ancient cellars and the oil cellar, retain the charm of rural Tuscan tradition, reinterpreted in a contemporary key.
The landscape as protagonistSurrounded by approximately 10 hectares of private land, the property offers total immersion in nature:
Olive groves and woods frame the villa. Flat, arable areas. A panoramic swimming pool overlooking the valley, perfectly integrated into the landscape. Here, every season offers different scenarios, in a continuous dialogue between architecture and nature.
One property, many possibilitiesThis residence represents a rare opportunity for those who desire:
An iconic private residence in TuscanyAn exclusive retreat away from timeA high-end hospitality projectThe essence of Tuscan livingMore than a property, this villa is an experience:
a place where history, beauty, and tranquility meet, giving life to an authentic and uncompromising lifestyle.
 900 sq.m.
 11
La Panca-Dudda
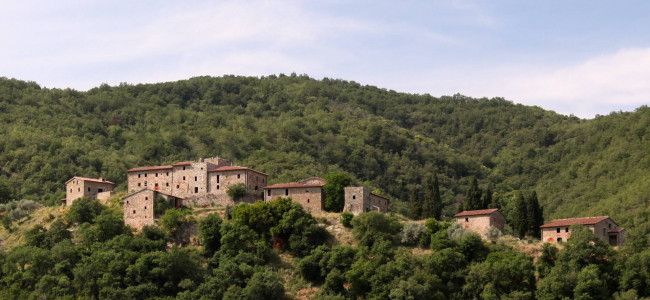
This is an ancient fortified rural village dating back to the 12th century with several buildings that have been structurally restored in the rough (structures and finished roofs).
The buildings have a gross area of approximately 4,500 m² (i.e. with walls). Despite these works, the buildings remain unique because they were built directly on the rock, which gives them a regal harmony. It is located on a very panoramic hill, an extremely picturesque, quiet and silent area, very private. It is no coincidence that the singer and artist Sting chose this landscape as his Italian residence.
Access is via a gravel road. Arriving from below, you can see a first group of buildings in limestone mixed with sandstone and bricks that, due to the type of wall covering and the plan, cannot be dated to the Middle Ages, but perhaps to the modern era. The same goes for the second group of buildings, which appear more substantial and show both recent additions and alterations and traces of medieval building interventions, especially through the use of limestone arranged in regular parallel rows.
As in most Tuscan castles and villages, the fortified core of the estate was built directly on the rock, which appears alternated with masonry in most of the buildings. Certainly the complex was made up of a whole series of rooms, which were later integrated with other structures used for both residential and agricultural purposes, so much so that the original layout is difficult to distinguish. On the south-east façade of one of the groups of buildings there is a semicircular arch, surrounded by finely worked masonry which, due to its typology and architectural characteristics, can be dated between the end of the 12th century and the first half of the 13th century.
Distances by car: Greve in Chianti 15 km, Radda in Chianti 15 km Figline Valdarno 8 km, Florence 36 km. Peretola Airport 40 minutes
4.500 sq.m.  40
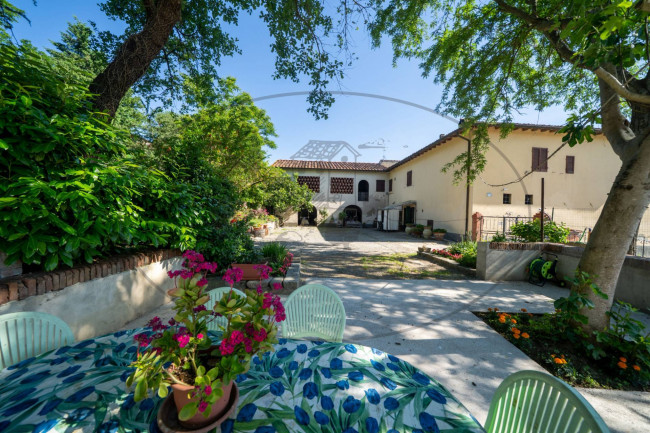
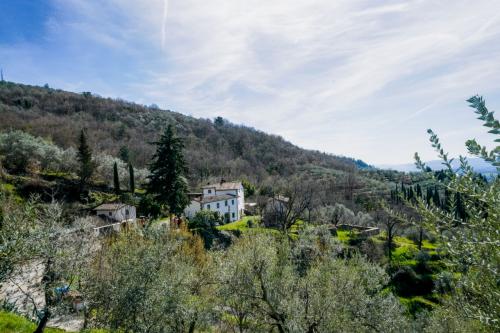
Consisting of 8.5 hectares of land with an organic olive grove since 2000 and three residential units.
The main building is arranged on three levels.
On the first level there is a large kitchen with fireplace and exit door to the farmyard,
a large hallway with service bathroom and exit door to the farmyard,
and two other connecting rooms used as a living room.
Finally, through the internal staircase that starts from the hallway you reach the second level.
The second level is composed of a landing with two communicating rooms (study and double bedroom), bathroom, single bedroom and a double bedroom.
Also on the landing there is an entrance door from the outside and a communication door with the third level.
The third level also has its own independent entrance.
On the third level there is a large landing, two independent rooms and a bathroom.
In the farmyard there is another housing unit: a small barn of approximately 80 m2.
On the lower floor there are 2 two-room apartments used as a laundry room and cellar.
Upstairs hallway with bathroom and large bedroom.
The third property is a house consisting of a kitchen, bathroom, storage room under the stairs and a large bedroom on the first floor. Next to this unit there is still a very large garage.
The heating is autonomous in all housing units.
On completion there are various agricultural outbuildings.
The properties are completely renovated and habitable.
The land is equipped with an irrigation system.
The property is equipped with an independent water well.
The place enjoys a beautiful panorama of the territory, the Valdarno and towards the Chianti hills.
:
Distances to tourist cities
Florence about 40 minutes, Peretola airport 50 minutes, the
Casentino about 30 minutes, Siena 50 minutes, Arezzo 35 minutes
Lucca 1 hour, Versilia 1.5 hour (Forte dei Marmi, Viareggio)
300 sq.m.
5 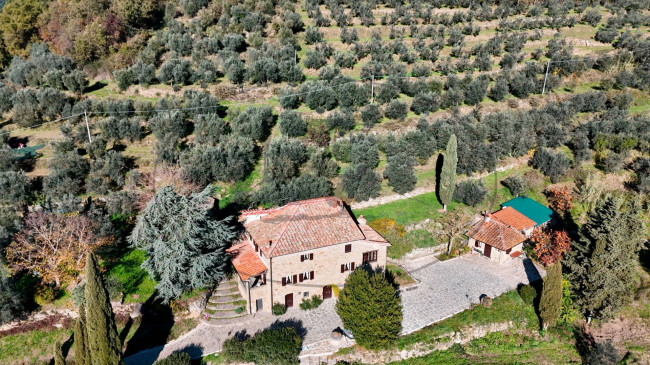
Centro
The property is divided into two residential units:
The first one
The living room is accessed through a loggia with stone columns. There we find a large mezzanine, the kitchen, dining room, bathroom and bedroom.
On the first floor we find three bedrooms with bathroom.
The ground floor of the house houses the agricultural area serving the fields where we find the cellar, oil storage, tool storage and small tasting room.
The second unit
Small barn completely independent from the house, arranged as follows: Living room/kitchen, bathroom, bedroom.
The property includes land with olive trees of approximately 1 hectare.
Distances to art cities:
Florence 55 km
Arezzo 20 km
Siena 70km
Peretola airport 85 km
330 sq.m.
3
5 
centro
75 sq.m.
1 L’agenzia immobiliare Colli Toscani mette a disposizione una gamma completa di servizi immobiliari per rispondere a ogni esigenza:
- Intermediazione immobiliare a Figline e Incisa Valdarno: Supporto nella compravendita e affitto di immobili.
- Valutazioni immobiliari professionali: Stime accurate per identificare il giusto valore di mercato del tuo immobile.
- Promozione digitale degli immobili: Utilizziamo strumenti avanzati come fotografie professionali e tour virtuali per aumentare la visibilità delle proprietà.
Perché sceglierci?
Grazie alla nostra combinazione di esperienza e passione per il territorio, ci distinguiamo come partner ideali per chi cerca immobili in Valdarno e dintorni.
Contattaci ora per ricevere una consulenza o per esplorare le nostre proposte immobiliari.